
Multi-Angle Virtual Staging: Why Furniture Moves Between Photos
Two attractive staged images can contradict each other. Multi-angle consistency requires spatial anchors and a stricter review than single-image staging.
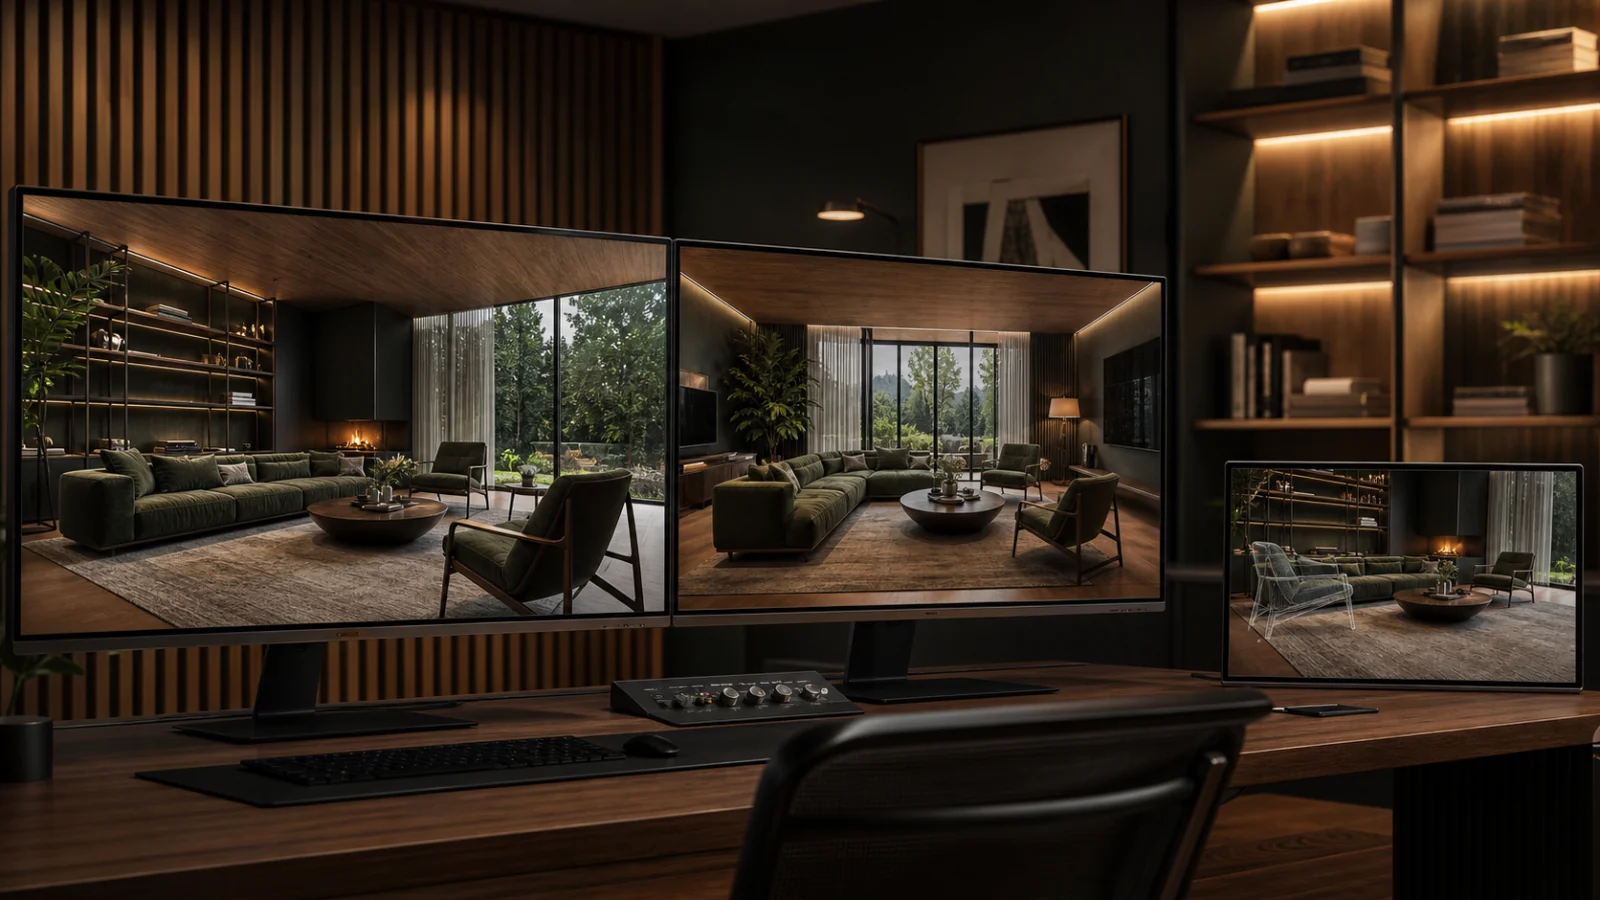
Furniture moves between virtually staged photos because many AI tools treat each image as an independent scene. The model sees pixels and perspective, not a persistent measured room with locked objects. A sofa may change length, a chair may cross the room, or a rug may rotate even when both results look plausible alone. Reduce drift by selecting a primary angle, defining a simple furniture plan with fixed architectural anchors, limiting the number of staged views, and comparing angles side by side. When exact continuity is essential, use a shared 3D scene or a manually controlled composite. Curbora can stage independent source photos, but it does not guarantee a persistent multi-angle spatial model.
Why independent images disagree
Each camera angle hides different surfaces and changes object scale. The model must infer:
- Room dimensions.
- Camera focal length and position.
- Distance between openings.
- Furniture dimensions.
- What exists outside the frame.
Without shared scene state, two valid-looking inferences can contradict one another.
Decide whether consistency is necessary
Exact continuity matters when:
- Two images clearly show the same furniture zone.
- A buyer can trace a sofa, rug, table, or doorway across angles.
- The staging is used in a floor-plan or walkthrough context.
- The design is part of a premium campaign.
It matters less when separate images show different rooms or non-overlapping areas. Do not stage extra angles simply because they exist. One strong, disclosed staged view plus the originals may communicate the idea more honestly.
Establish architectural anchors
Mark fixed points visible across angles:
- Window and door edges.
- Fireplace centerline.
- Floor seams or tile joints.
- Columns, beams, vents, and built-ins.
- Corners and wall openings.
Describe furniture relative to these anchors: sofa centered on the long wall, chair left of the fireplace, rug edge aligned with the window return. Avoid directions such as “make it cozy,” which provide no spatial constraint.
Use a simple furniture plan
Fewer large objects are easier to track than dense decor. Start with:
- One principal sofa or bed.
- One or two chairs.
- One table.
- One rug.
- Minimal lamps and decor.
Approve the plan before creating alternatives. Regenerating the style can also regenerate the layout.
Choose a hero angle
The clearest angle becomes the design reference. Stage it first and record:
- Furniture type and color.
- Approximate size.
- Orientation.
- Relationship to anchors.
- Light direction and shadow softness.
Use the other angle to confirm the plan, not to invent another one.
Compare with an overlap map
Place the originals and finals in a four-image grid. For each object, ask:
- Should it be visible in the other angle?
- Is it on the same side of the room?
- Does its size change consistently with perspective?
- Does it block the same architectural features?
- Do shadows agree with the same windows?
A missing object can be correct if it falls outside the second frame. A chair that should be visible but disappears is a continuity error.
Know when to switch workflows
Use a shared 3D scene or careful manual compositing when:
- The room appears in three or more overlapping angles.
- Exact furniture models are specified.
- A floor plan or walkthrough accompanies the images.
- Client approval depends on a coherent design.
- Regeneration repeatedly causes drift.
Independent AI staging is a candidate-generation workflow, not a replacement for a measured 3D scene.
Use visibility, not intuition
Before reviewing the staged finals, sketch which zones each camera can see. The second angle may show the back of a sofa that is cropped from the first; a chair near a window may be hidden behind the sofa; a rug may extend beyond both frames. This simple visibility map prevents reviewers from rejecting correct occlusion or accepting an impossible disappearance.
Floor seams are especially useful. Track where a furniture leg meets a board or tile line in one image, then estimate where that line appears in the other. The method is not a substitute for a measured model, but it exposes large spatial contradictions quickly.
Control style separately from position
When asking for a warmer, more contemporary, or more minimal design, state whether the approved layout must remain. Otherwise a style revision may also move every object.
Create two approval gates:
- Layout approval: object types, count, position, orientation, and circulation.
- Style approval: upholstery, color, decor, and removable accessories.
If the tool cannot change style without rebuilding layout, treat the new result as a new concept and repeat the spatial review.
Deliver the evidence clearly
Name angles consistently and keep each staged file beside its source. When disclosure or pairing is required, the listing professional should not have to guess which vacant photo corresponds to which final. Avoid using the same file name for regenerated candidates.
For client review, show a compact board with both original angles and both finals. Ask for one consolidated decision. Reviewing one angle today and the other tomorrow encourages style approval before the spatial contradiction is visible.
When a minor mismatch cannot be resolved, publish fewer staged angles rather than presenting conflicting versions. Keep the vacant originals available and explain which image is the illustrative staged concept. Completeness is not measured by the number of generated images; it is measured by whether the published set remains coherent and transparent.
Multi-angle checklist
- ☐ All original angles are retained.
- ☐ Shared architectural anchors are marked.
- ☐ One hero angle defines the furniture plan.
- ☐ Furniture count and layout are deliberately simple.
- ☐ Shared objects keep type, color, size, and position.
- ☐ Occlusion explains objects that are not visible.
- ☐ Doors, windows, walls, floors, and views remain unchanged.
- ☐ Shadows agree with the same light sources.
- ☐ Final images are compared together at full resolution.
- ☐ Disclosure and source pairing are confirmed.
The furniture-only staging inspection guide covers per-image fidelity, while the disclosure guide covers publishing.
Frequently asked questions
Can the same prompt keep furniture fixed?
It may improve similarity, but text alone does not create a measured persistent scene. Test actual angle consistency.
Should I stage every photo of the room?
Usually no. Stage the minimum set that communicates use clearly and retain the original views.
Is similar furniture good enough?
It depends on overlap. If viewers can compare the same object across angles, changes in form or position undermine trust.
Can I fix drift with another regeneration?
Sometimes, but each regeneration can change approved details. After repeated failures, use a more controlled workflow.
Keep every angle in the same room
Use Curbora for independent staging candidates, then apply a shared-anchor review before choosing which angles to publish. Try AI virtual staging.